Avoid Costly Mistakes: Alberta Septic Site Evaluation
Key Takeaways
-
Septic site evaluation – A thorough examination of your soil, groundwater and site conditions to direct your system design, placement, and permit approval, all before any septic is installed. It’s good for guaranteeing safe wastewater treatment, protecting your health and preserving your property value over time.
-
Rigorous site evaluation minimizes danger to drinking water, surrounding wells, and local habitats by evaluating filtration, drainage, and water table. This prevents groundwater and surface water contamination and assists with environmental compliance.
-
It should be noted that a properly completed evaluation will pay for itself over time, saving money by preventing design errors, system failures, and expensive repairs or remediation. Homeowners preserve resale value and reduce lifetime operating costs by paying for precise soil tests, site mapping, and expert consultation.
-
Most areas need recorded site evaluations, soil reports, and design plans prior to issuing building or septic permits. Maintaining thorough and up-to-date records for setbacks, grading, and groundwater conditions prevents lawsuits, project delays, and fines.
-
Key criteria for septic site evaluations must be considered together. These criteria include soil, slope, water table, and setbacks. It is not about how a lot appears or by some inherited report. Homeowners and homebuyers should use a checklist, refresh the data often, and anticipate seasonal fluctuations and growth.
-
Septic planning doesn’t stop once you get that permit approved. Regular inspections, maintenance, and periodic re-evaluation are required for systems to perform. Collaborating with trained experts for evaluation, design, and long-term management underpins a dependable system for the life of the property.
Septic site evaluation is used to determine whether a lot can safely support a septic system. A good evaluation considers soil type, drainage, slope, and proximity of wells, streams, and buildings. Locally defined rules in many locations establish minimum distances and depth to groundwater, so a site evaluation frequently ties closely to permit approval. Quality site information supports system sizing, drain field shape selection, and minimizes the risk of system failure or groundwater contamination. Some health departments or licensed professionals have standard procedures and tests. The core chapters guide you through the evaluation process and what owners should anticipate.
What is a Septic Site Evaluation?

A septic site evaluation, sometimes called a site and soil evaluation, is a full check of a property to see if it can safely handle an onsite sewage disposal system. It looks at the land itself, the soil below the surface, and nearby environmental features before any design or installation moves forward.
It typically begins at a desk, not in the field. A licensed practitioner or engineer often starts by checking background data, such as a county or regional GIS mapping website, to look at topography, known water features, existing wells, and historical records for the parcel. This initial phase helps identify whether or not you have steep slopes, floodplains, wetlands, or bedrock close to the surface before we have put a shovel in the ground.
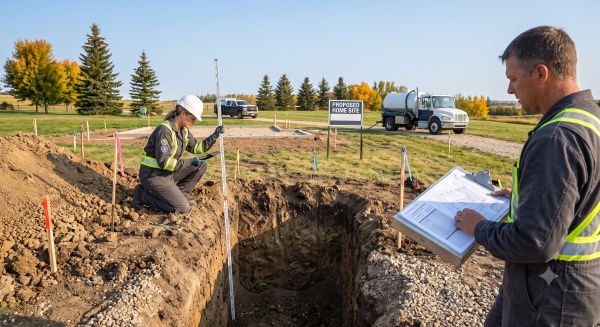
On site, it’s all about the soil test, the groundwater and the drainage. The evaluator examines soil horizons in test pits or auger holes to observe texture, structure and permeability of water to the ground. They search for the depth to groundwater or rock, as a shallow water table or hard rock layer can constrain or eliminate a traditional drain field to align septic wastewater flow with absorbent, treating soil, instead of ponding or runoff.
A septic site evaluation compares lot dimensions, site slope and sewage flow requirements, then applies them to rule sets. In Ontario, for instance, minimum separation distances are regulated between septic tanks or leaching beds and sources like wells, buildings, lot lines or surface water. Many locations demand a clean buffer from streams, lakes and shorelines, which is why it’s prevalent on rural and waterfront lots. They’ll typically walk and visually inspect a minimum 200-foot radius surrounding the study location to determine there are no conflicts with wells, drains or sensitive habitats.
These results inform septic system design, sizing, and location and underpin permit requests. Working with specialists who provide professional septic site evaluation and system design helps ensure your proposed system meets Alberta regulations while matching your property's unique soil and site conditions.
In many areas, you are required to do a septic site evaluation whenever you are installing a new system, upgrading an existing system, building on a parcel without a sewer hookup, or dividing a lot outside of a municipality. That’s how regulators determine that the system won’t negatively impact public health, groundwater, or nearby surface waters.
Why is a Septic Site Evaluation Crucial?
A septic site evaluation ensures that at a given site, wastewater can be safely retained in the soil without endangering public health, potable water sources, or the environment. It ensures that soil, groundwater, topography, and layout can accommodate a system that functions properly for decades, complies with regulations, and preserves property value.
1. Health Protection
Untreated or poorly treated sewage could leach through the soil and contaminate aquifers, wells, and springs without such an evaluation. This can disseminate bacteria, viruses, and nitrates well beyond one property. In a lot of rural areas, groundwater is the primary source of drinking water.
Soil review examines texture, structure, and permeability, which indicates how quickly water can flow through the soil. If too tight, wastewater can puddle at the surface. If too loose or rocky, wastewater may pass through without sufficient natural treatment. The intent is to match the design and size of the septic to soil that can absorb and filter the flow at a safe rate.
Safeguarding health means stabilizing indoor plumbing and rudimentary sanitation. A poorly sited system can back up into sinks, toilets, and showers or make owners pump tanks too frequently. Sanitary wastewater management begins in the planning stages, and safeguarding public health is the primary motivation behind septic codes to begin with.
2. Environmental Safety
Septic site evaluations identify environmental constraints such as proximity to rivers, lakes, wetlands, and seasonal drainage channels. Siting a system too near these features increases the danger that effluent contacts the surface water, damages aquatic species, and deposits nutrient loads that trigger algae blooms.
Thorough soil and groundwater inspections assist in keeping wastewater away from shallow water tables and flood plains. Evaluators consider slope as well. A steep location, particularly beyond approximately a 65% grade, can be unsafe for machinery and is subject to erosion that can expose or damage components of the system.
3. Financial Security
A failed or undersized system is costly to repair, frequently costing more than a good evaluation would have to begin with. When the site is not studied, owners can encounter repeat drain field failures, emergency pumping, or full replacement years sooner than anticipated.
The detailed soil tests, groundwater depths and slope information help ensure cost-effective designs from simple gravity systems to more complex units if necessary. That reduces the risk of expensive redesigns during installation and decreases the lifetime cost of ownership. If the evaluation determines the property is suitable, planning for a professionally completed new septic system installation helps ensure reliable long-term wastewater performance.
A properly documented evaluation bolsters property value and resale. Buyers, lenders and inspectors frequently request evidence that the septic system is appropriately sized to the house, fits site restrictions and complies with local regulations. A transparent record can prevent transactions from collapsing.
4. Legal Compliance
In most places, such as Alberta, a site evaluation must be conducted prior to authorities granting building or septic permits. Officials typically require systems to adhere to provincial or state codes and local township or municipal standards.
To better understand Alberta's design, installation, and permitting requirements for onsite wastewater systems, review the Alberta Private Sewage Systems Codes and Standards, which outlines the provincial standards used by designers, installers, and safety code officials.
Permits usually require site plans, soil test reports, and groundwater observations indicating setbacks from wells, property lines, and water bodies. Compliance with these rules facilitates occupancy approval, minimizes inspection delays, and reduces the potential for fines or later required system modifications.
5. Future Planning
Site evaluation results can direct where to locate future buildings, driveways, gardens or irrigation, so they do not interfere with the septic tank or drain field. Awareness of soil restrictions and groundwater elevations further assist in orchestrating access for service vehicles and ongoing maintenance.
Planning ahead can allow for bedroom additions, small guest units, or other modifications that could boost wastewater flow. These inspections and updated evaluations throughout the years help keep the system functioning as the land and use evolve.
The Site Evaluation Process

This process checks if a site can safely handle an onsite sewage disposal system. It moves in four stages: preliminary review, on-site assessment, soil analysis, and final reporting. This process is usually handled by licensed engineers or trained site evaluators who know local rules and technical limits.
Homeowners can also consult the Alberta Onsite Wastewater Management Association (AOWMA) for information about certified wastewater professionals, industry training, and best practices for onsite wastewater management in Alberta.
Preliminary Review
Much of it begins at a desk. The evaluator gathers property dimensions, the legal description, study area maps and observations of existing land use, which include residential, agricultural or commercial. This helps pre-flag clear space constraints before anyone even steps foot on the land.
That’s where the online tools and planning maps enter. Soil surveys, topographic maps, and satellite images assist in identifying slopes, plateaus, and potential septic sites. At this point, a lot of pros will verify environmental layers, like wetlands or flood zones, to weed out high-risk areas.
Early in the review, property lines, nearby water supplies and any surface water are delineated, often with GIS mapping. Wells, streams, ponds and drainage channels place hard limits on where a drain field can go due to setbacks.
Last, the reviewer reads municipal regulations, past approvals and recognized development challenges. Local codes, zoning and health regulations dictate minimum lot size, system type and paperwork required for a permit.
On-Site Assessment
-
Establish boundaries and cross-reference the site with survey and GIS data.
-
Examine the ground surface, observe the slope, low spots, and drainage paths.
-
Note any rock outcrops, fill areas, retaining walls or cut slopes.
-
Determine setback distances from wells, buildings, property lines, and water bodies.
-
Select test pit locations in a 30 m by 30 m to 2 ha (100 ft by five acre) area for original and replacement drain fields, spacing pits approximately 30 m (100 ft) apart.
-
Keep the soil 'spoils' pile a minimum of 0.6 meters (2 feet) away from each pit edge.
-
Record hazards, disturbed ground, and constraints with notes, photos, and sketches.
Soil Analysis
Soil testing emphasizes the ground’s capacity to treat and accept wastewater. At least two, and sometimes six, test pits are excavated in the area of interest. Percolation tests measure how quickly water travels through the soil and define drain field dimensions.
The site evaluator examines soil type, texture, and horizons, testing for clay, sand, or loam and restrictive horizons. These characteristics need to correspond with the engineering requirements for onsite systems or a modified design may be required.
Seasonal shifts come into play. The team observes water table indicators, such as mottling, and predicts how high groundwater could rise during wetter seasons, an important factor in determining trench depth and system selection.
|
Soil characteristic |
Typical perc rate (min/cm) |
Design note |
|---|---|---|
|
Sandy loam |
1–5 |
Standard trench often suitable |
|
Loam |
5–15 |
Moderate trench size, careful layout |
|
Clay loam |
15–30 |
Larger area or modified system |
|
Heavy clay |
>30 |
Often not suitable for standard fields |
Final Reporting
The evaluator pulls together engineered grading plans, system drawings, septic sizing calculations and drainage layouts all in keeping with health codes and building rules. It contains clear compliance statements and references to the regulations used so building and health departments can review the package without guesswork.
|
Item |
Details provided |
Next step for applicant |
|---|---|---|
|
Findings |
Site limits, soil data, setbacks, feasible layouts |
Review and confirm proposed system |
|
Limitations |
Steep slopes, high groundwater, access constraints |
Discuss options or redesign if needed |
|
Recommended design |
System type, drain field area, grading needs |
Submit with permit application |
|
Follow‑up requirements |
More tests, seasonal checks, extra approvals |
Schedule added studies if required |
Since agencies process many applications, this step can take a few weeks, so it’s smart to apply early, particularly when construction schedules are compressed.
Key Factors Under Scrutiny
Septic site evaluation examines how soil, topography, groundwater, and separation distance regulations harmonize. One handy checklist keeps all these details in one place so owners, designers, and regulators have the same picture before a shovel hits the dirt.
Practical checklist items usually include: soil type and drainage rate, slope and landscape position, depth to groundwater, setback distances to wells, buildings, and water, expected wastewater volumes, and any local regulatory requirements that may limit design choices. Every one of these factors influences where the system may sit, what kind of system is permitted, and how it will maintain decades of use and maintenance.
Soil Composition
Soil is the principal septic effluent treatment zone, so its type, structure, and permeability require careful examination. They usually focus on the rate at which water percolates and the wet soil stability, as well as soil stratification with depth. Sandy soils drain quickly and provide good aeration, whereas clay soils retain water and possibly impede the flow to such an extent that effluent can come to the surface or back up.
Properties which have mixed or layered conditions, like a sandy surface over tight clay, require increased attention in design. Too-rapid flow through coarse sand risks too little treatment time and groundwater pollution. Very slow clay may require a bigger drainfield or pressure dosing. Where percolation is weak or soils fit an improper soil series, the design may convert to raised beds, imported sand filters, or other engineered systems.
Soil discoveries integrate with effluent flows. A modest home on dry, sandy loam could go with a basic gravity system. A big plant on permeable or variable soil will almost certainly require advanced treatment to both safeguard the groundwater and satisfy regulators.
Site Topography
Topography dictates water movement across and through the site. Slope and landscape position determine if water will pool around the system or flow away, impacting both day-to-day operation and long-term stability. Steep slopes can drain water but cannot provide a sufficient safe working platform. Low spots may accumulate runoff, increasing the danger of soaked fields and surface breakout.
They inspect the slope, slope percentage, grade breaks and low areas that potentially would accumulate moisture. Slopes above approximately 65% tend to make it difficult or impossible to run installation equipment or maintain trench stability. Those areas would be eliminated. Where grades are modest, judicious site grading can direct runoff away from tanks and beds and minimize erosion near the distribution point.
Topographic landforms like terraces, benches and gentle ridges go a long way in defining an optimal footprint for a drain field. A lot of codes tie lot grading and surface disposal field design, so plans must demonstrate how final grades will safeguard the system and still satisfy municipal expectations.
Water Table
Groundwater depth and movement are the key factors under consideration. Key factors being tested include the depth of the water table, which is typically measured during wetter months to ensure the system doesn’t sit in saturated soil. Seasonal high water table indications, such as mottling or seepage, indicate how close water can approach the treatment zone.
Typically, it’s regulations that mandate a certain vertical separation between the bottom of the disposal bed and the maximum anticipated groundwater. If this gap is too small, design may move to mounds, advanced treatment units or alternative siting on the property. Documented water table data backs permit reviews and demonstrates the system design is intended to safeguard groundwater and surrounding wells.
Setback Distances
Setback rules provide a safety buffer to the system. They set minimum distances from wells, surface water, property lines, buildings, and other things that could be damaged by leaks or clogged fields. Plotting these hiccups on a site plan early helps prevent designs that later crash during permit review.
As the designer locates tanks, distribution boxes, and drain fields, each has to clear these buffers yet still fit natural site conditions like slope and soil. In cramped or oddly shaped parcels, system layout can turn into a piece where every meter matters. Complying with technical and regulatory standards in this manner limits contamination hazards and facilitates simpler periodic maintenance every few years.
Common Pitfalls and Misconceptions
Most septic trouble begins well before there’s pipe in the ground. They typically stem from erroneous assumptions at the site survey phase and some persistent usage issues everyone overlooks until the system breaks down.
The "Perfect" Lot
One frequent trap is to assume that lots of sun, dry, flat, sunny conditions must be just fine for a septic system. A pristine grass field or nice-looking construction site can conceal tight clay seams, a high water table, or shallow bedrock that won’t appear on top but will determine how your wastewater flows underground.
Soil testing and a complete site evaluation are still required on appealing lots. A designer or engineer will check soil texture, structure, and percolation rate, and may dig test pits down one to one and a half meters to see how water stands in the profile. Without this step, systems are frequently undersized or located on soil incapable of absorbing the daily design flow.
Hidden dangers matter, too. Drainage swales, seasonal springs, buried fill, or former uses like old dumps or livestock pens can alter the stability of the soil. Insufficient setbacks from wells, property lines, or adjacent streams pose significant health and environmental hazards, regardless of how neat and open the yard appears.
Land buyers are best served in evaluating a parcel first by the technical report and then by the view. Almost without exception, a “less pretty” site with good, deep, well-drained soil is the safer and cheaper long-term choice than a postcard lot with marginal subsurface conditions.
Seasonal Blindness
-
Inspect the site’s wetness in late winter or early spring when groundwater and surface run-off are most abundant.
-
Observe soil and drainage in the wettest local season, not just during a dry spell.
-
Think about frozen or saturated soils in the colder months that may impact access and system performance.
-
Rethink rain and storms. Heavy rains can reveal trouble flow paths.
Overlooking seasons can result in a design founded solely on dry-season information, which frequently conceals perched water tables, ephemeral ponds, or glacial hardpan. Systems based on that limited perception may saturate, overflow, or break down within a couple of years.
Scheduling soil tests and inspections when the ground displays “worst-case” conditions or at least cross-checking with long-term weather and groundwater data provides a more accurate picture of how the site will behave throughout the year.
Outdated Information
So, a lot of properties are burdened with old soil maps, old site plans, or even old approvals. These papers make good background, but they are no secure replacement for fresh field work. Soil maps are generalized, and fill, grading or erosion may have altered actual conditions on the ground since they were drawn.
Regulations, of course, move too. For instance, new code updates in much of the country, like Ontario’s building code and local bylaws, now impose more stringent setback, loading rate and environmental protection standards. What was review-passing 15 years ago may not be up to today’s standard for separation to groundwater, neighboring wells or watercourses.
You’ll need current soil tests and a new site evaluation for each new construction, significant renovation, or permit. Land use might have changed. New roofs, paved areas, or drainage ditches may direct more water toward the proposed leaching bed. Trees may have grown or been removed, shifting root zones and evapotranspiration.
Trusting old “paper comfort” can mask aging components of the current system. Drainfields exceeding 25 to 30 years sometimes lose capacity as a biomat accumulates in the trenches or bed, impeding wastewater release into the soil. Today’s inspection can identify these boundaries before a new project connects into a failing field and exacerbates the issue.
One-Size-Fits-All
One of the biggest myths is that one standard septic design will work on any lot if the tank is large enough. In the real world, soil type, slope, groundwater depth, and setback limits all press the design in different directions and a ‘template’ system frequently bumps up against at least one of those.
A custom design examines daily flow estimates by bedrooms or fixture counts, in addition to soil absorption rates from site tests. A licensed designer or engineer takes this data and sizes the tank and dispersal area, selects between trenches, beds or advanced treatment units and fits it all within the legal setbacks from wells, buildings and water bodies. Wrong installation, without that meticulous fit, is an all too common cause of premature breakdown and pollution.
Generic systems overlook how humans will use water in the home. Heavy water use, such as washing all the laundry on one day, can overwhelm even a robust field. A custom design combined with tips on spacing out high-use tasks and keeping non-permitted items like wipes and feminine products out of the toilets typically performs much more dependably.
Maintenance in the long run is connected to this. A check up every 1 to 3 years, septic tank pumping about every 3 to 5 years, and avoiding unproven septic additives keeps the system solid. Too many of the failures blamed on “bad soil” actually come from ignored upkeep on a design that never quite suited the site.
Beyond the Permit: A System for Life

A septic site evaluation is more than getting a permit approved. It determines the foundation for how the system will operate, how it will endure, and how much it will cost to own over decades, not years.
A well-planned system is always in need of attention. Here’s a general guideline: have a full septic system inspection every one to three years, even if it doesn’t look like anything is wrong. That way, it can help catch slow drain issues, tank damage, or early drain field stress before they become backups or surface pooling. Spring is usually an excellent time to service a septic system, as the ground is softer and you can repair winter damage prior to the intense summer use. Pumping is a crucial step. A good rule of thumb is to get your septic tank pumped when the solids have accumulated to approximately two-thirds of the volume. Waiting longer could force solids into your drain field, which is far more difficult and expensive to remedy than a straightforward pump-out.
Habits of usage determine its longevity. It takes a lot to flush just human waste and toilet paper. Wipes, kitchen grease, feminine hygiene products and cotton pads all end up blocking the pipes or adding more solids than the system can support. For pump-based systems, owners need to account for parts aging out. A lot of pumps and controls need replacing every 10 to 20 years, so a long-term budget should account for this, much the same as roof or appliance replacement.
Smart design and installation from the beginning reduces risk and cost over time. A generously dimensioned concrete tank, designed to today’s standards, can easily endure half a century or more. Not all ancient tanks hold up as well. The drain field, on the other hand, is more delicate. After 25 to 30 years, the native biomat in the soil may become so thick that it no longer allows treated water to soak in readily. When that occurs, the system can begin to release partially treated wastewater into groundwater or nearby streams, containing pathogens, nutrients, and other dangerous materials. Thoughtful soil testing and sizing upfront during the site evaluation phase reduces this risk and makes future upgrades easier.
Professional septic site evaluation, soil testing and onsite wastewater consulting provide rural property owners with a definitive plan, not guesswork. With a mapped-out maintenance schedule, realistic life-cycle costs, and design tuned to the actual soil and water table, a septic system can operate as a stable, long-term part of the property instead of a nagging concern.
Conclusion
A septic site evaluation establishes the foundation for a secure, enduring system. It indicates the soil drain patterns, water flow, and the size system the land can support. That’s a time, money, and stress saver down the road.
A clear plan reduces the chances of nasty things like soggy yards, horrible odors, or penalties. For a new build, it smartly guides layout. For an old home, it at least helps plan upgrades rather than guessing.
For a quick test, imagine a lot that sits on a steep slope near a stream. It is nice to check to keep tanks and lines well away from that water and out of the slide zone.
About to buy a site or just got one? Connect with a local expert and schedule your evaluation before you dig.
Frequently Asked Questions
How long does a septic site evaluation usually take?
For the onsite evaluations, most take a few hours on site. All told, from scheduling to lab tests if required and final report, the entire process may last a few days to two to three weeks based on local regulations, weather and soil conditions.
Who is qualified to perform a septic site evaluation?
It is typically done by a licensed septic designer or engineer or certified soil evaluator. Most states require some form of licensing or registration. Always check local regulations and request proof of credentials and insurance before hiring.
What should I do to prepare for a septic site evaluation?
Brush clear of debris where testing will take place. Identify property lines, wells, and underground utilities if you can. If you have any old septic records, have them on hand. Check with your evaluator beforehand if they require water or indoor plumbing for testing.
Can I choose where my septic system will go?
You can share preferences, but the ultimate location has to pass code and soil requirements. They’ll evaluate setbacks, slopes, water sources, and soil tests. Usually, there are only a handful of safe and legal choices on a piece of property.
How much does a septic site evaluation cost?
Fees depend on your area and site complexity. Most evaluations cost from a few hundred dollars to well over a thousand dollars. Steep slopes, difficult access, or additional tests can add to the cost. Request a written estimate prior to work commencing.
What happens if my soil fails the site evaluation?
Failed soil doesn’t necessarily imply “no septic.” These can be alternative system designs, raised beds or pressure distribution. Sometimes the property might be tight. A qualified designer or engineer can detail your particular options.
Is a septic site evaluation required before getting a building permit?
In most places, yes. Local health or environmental departments may require an approved site evaluation and design before issuing a building permit. Make sure you check with your local authority early to prevent delays and expensive plan revisions.