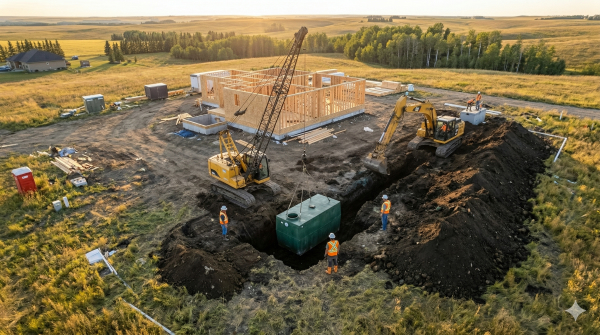
Septic installation process means the steps to design, permit, size, locate, and construct a septic system for secure wastewater treatment. It begins with a site check that examines soil type, percolation rate, slope and groundwater depth. A designer then sizes the tank and drain field based on home usage, number of bedrooms and local code. Permits come next with a plot plan and soil data. Crews dig, set the tank, install distribution lines, stone or chambers approved gravel, and back fill. Inspectors review grade, setbacks, venting and access lids. Last steps include putting on risers, effluent filters and clear service markers. To assist in planning scope, cost, and schedule, the guide below details each phase, typical regulations, and advice to prevent delays and rework.
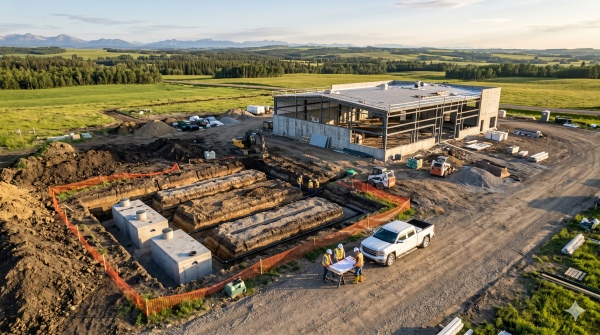
Commercial septic systems are on-site wastewater treatment facilities constructed for enterprises, multi-unit residences, and other high-use properties not connected to a municipal sewer line. These systems handle higher waste loads than typical residential systems and typically feature more complex components such as multi-chamber tanks, pumps, and treatment units. Many sites rely on them for offices, restaurants, hotels, schools, and light industrial spaces, where daily water usage can number in the thousands of liters. Design, permit, and maintenance regulations are generally rigorous, as failed systems can contaminate soil and groundwater. To budget, de-risk, and remain compliant, it helps to understand how these systems operate, what they require, and how they integrate with long-term site planning.
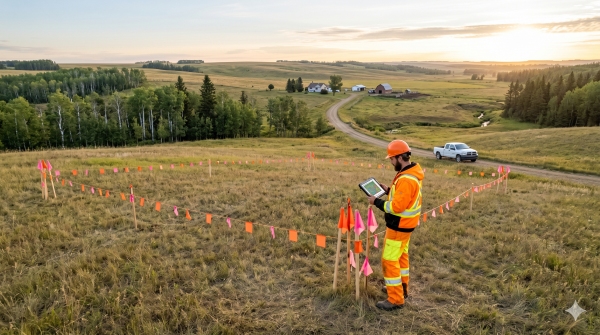
Septic site evaluation is the examination of a property to determine if soil and configuration can accommodate a secure, long-term onsite wastewater system. It verifies soil type, texture and percolation rate, depth to groundwater, slope and setbacks from wells, streams and buildings. Most places necessitate a licensed evaluator and permit prior to any design or install. Common tests are test pits 1.5 to 3 meters deep and percolation tests that measure the speed at which water drains. The findings determine drainfield size, trench depth and system type, such as conventional gravity, pressure dosing or mound. Definitive information at this juncture prevents breakdowns, backups and citations. The following sections demystify steps, local regulations, expenses and onsite expectations.
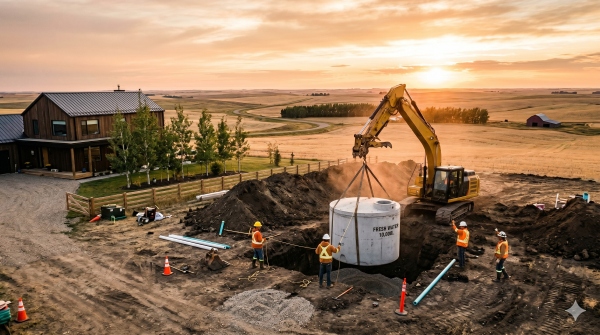
Alberta freshwater cisterns are sealed drinking water storage units for residential, agricultural, work site, and isolated facility use. In many rural settings, they act as the primary source where wells are shallow or groundwater is less available. Common configurations utilize food-grade polyethylene or fiberglass tanks ranging from 1,500 to 10,000 liters, combined with truck delivery, inline filtration, and UV or chlorine disinfection. For winter, we have buried tanks and lines insulated to eliminate freeze risk in sub-zero weather. Alberta codes regulate placement, backflow control, and venting to keep the water safe. Costs encompass tank acquisition, site preparation, delivery charges per 1,000 liters, and annual cleaning. The sections below discuss sizing, installation, maintenance, and expenses in depth.
When it comes to your septic system, timely repairs can save you from costly disasters. Ignoring issues versus addressing them promptly could mean the difference between a minor inconvenience and a major headache. Understanding the signs that indicate your septic system needs repair is crucial for maintaining a healthy and efficient system.